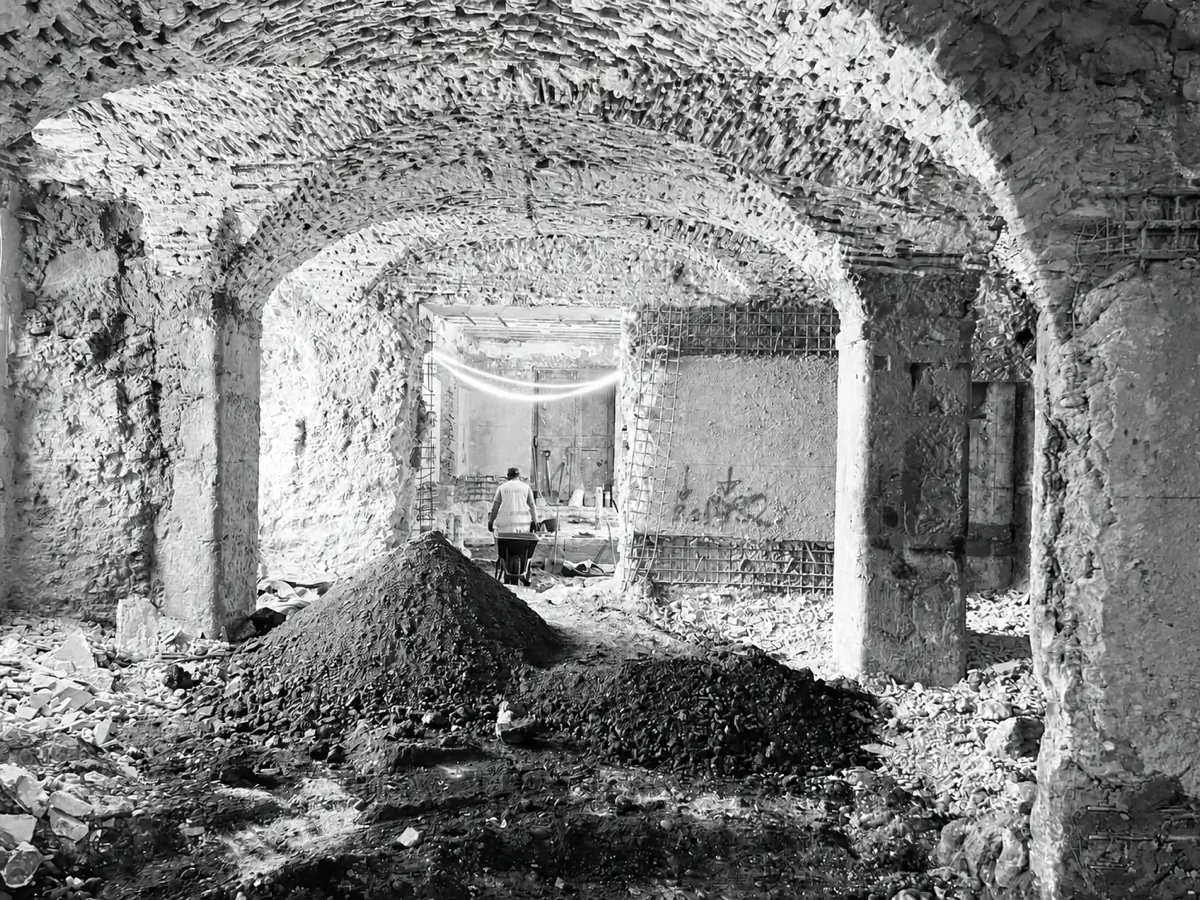
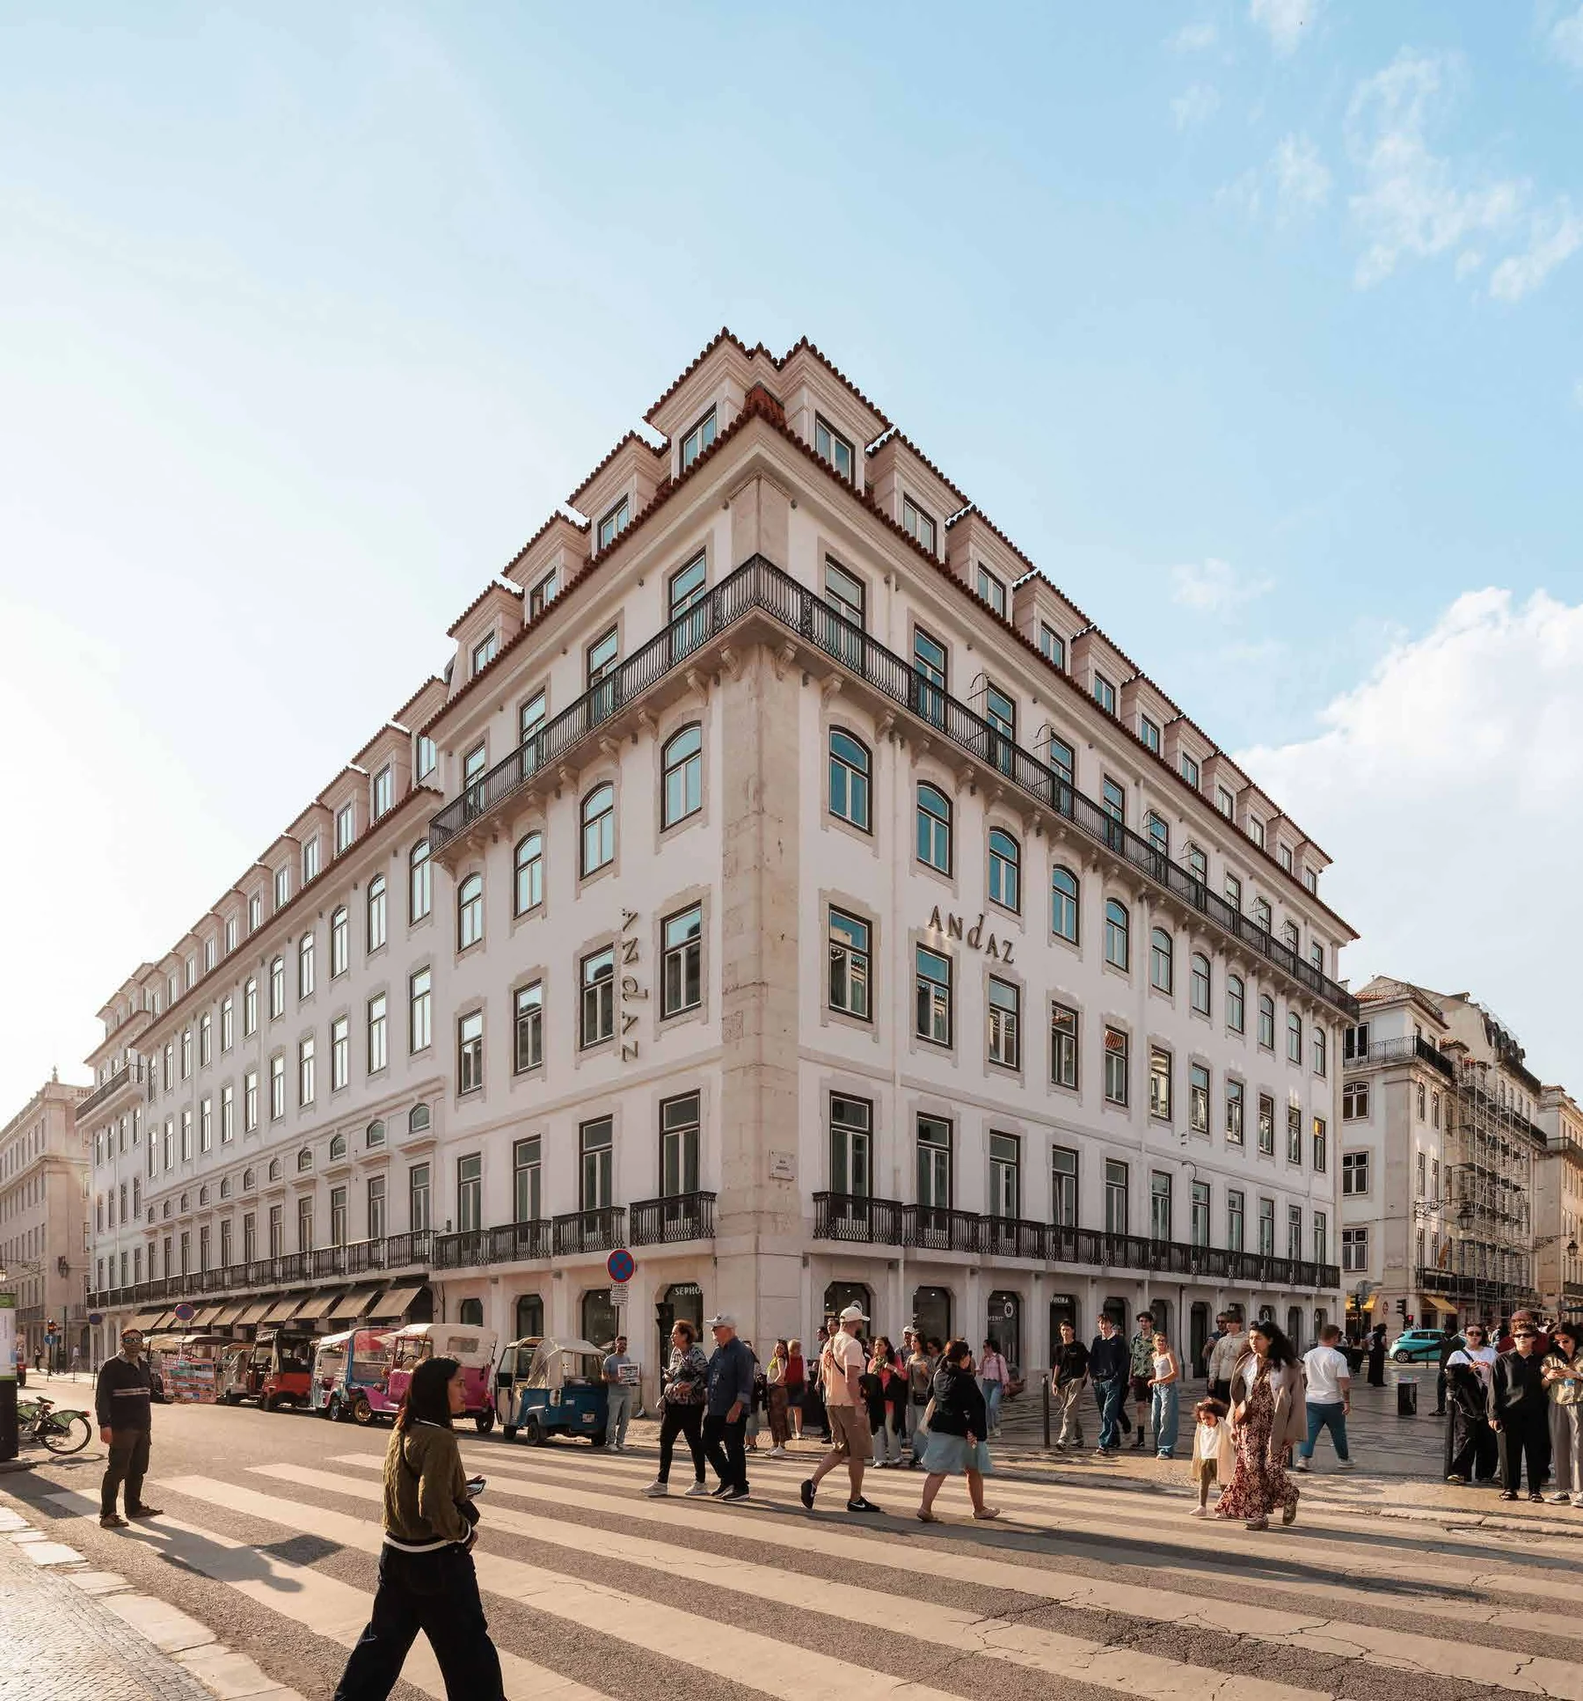
In Lisbon’s Baixa Pombalina, the project occupies an urban block rebuilt behind the retained façades, combining heritage rehabilitation, seismic strengthening and the contemporary demands of hospitality. The hotel has been in operation since March 2026.
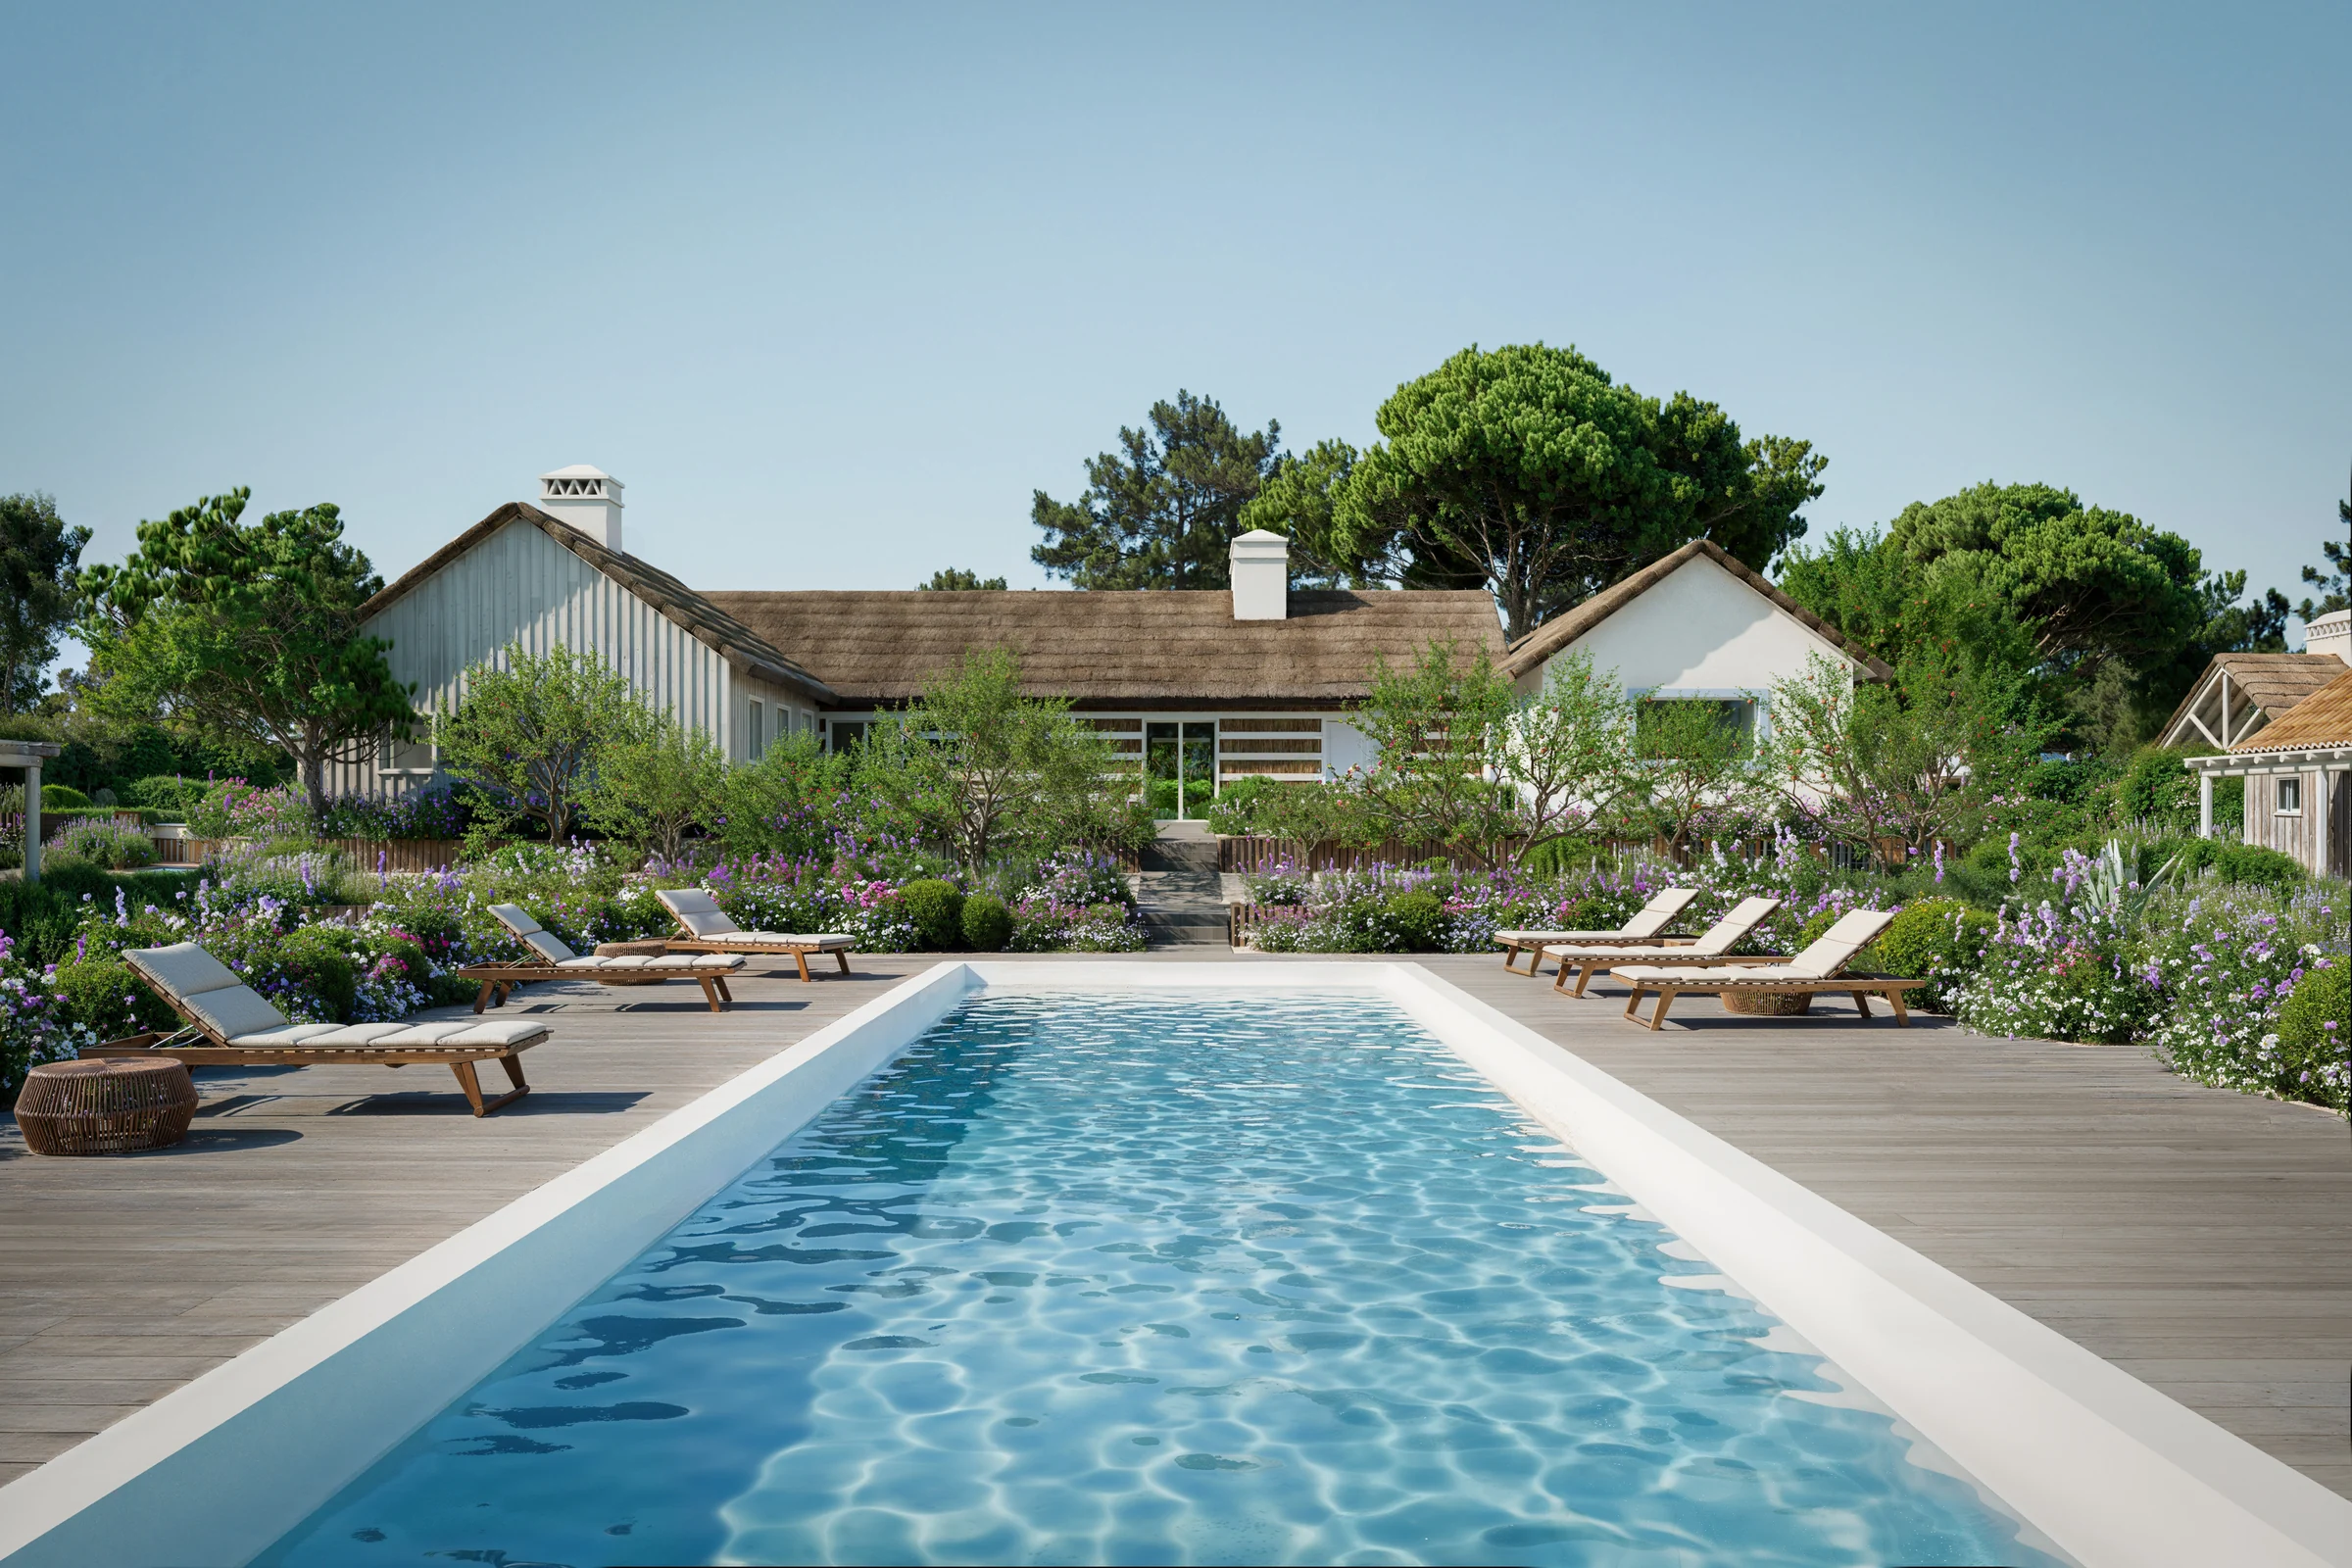
Atlantic ClubComporta
In Comporta, the project explores the relationship between low-density volumes, topography and landscape, arranging a residential ensemble between the pine forest and views across the surrounding territory.
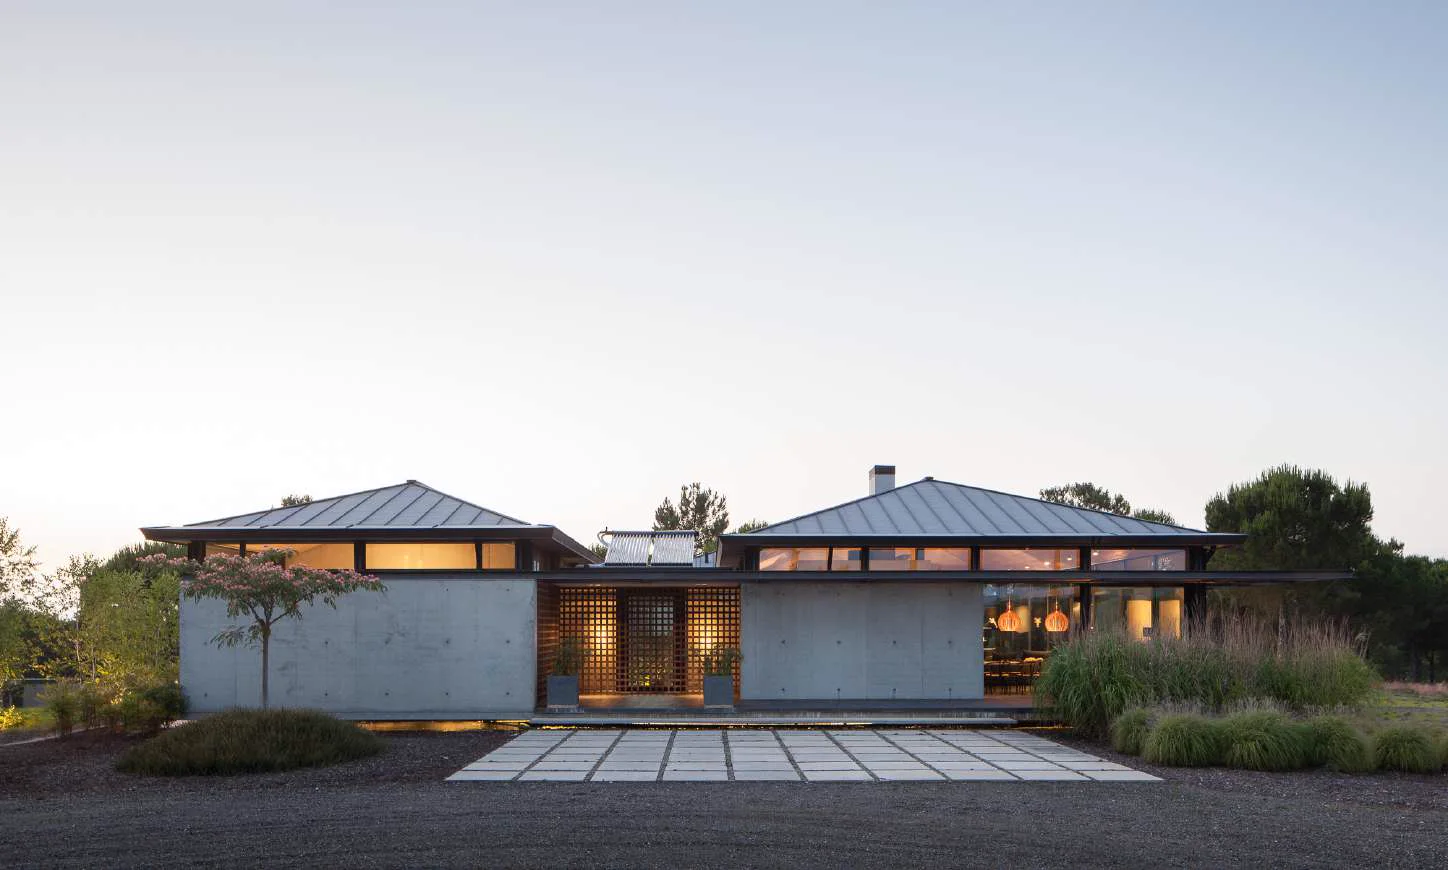
CasaAçude
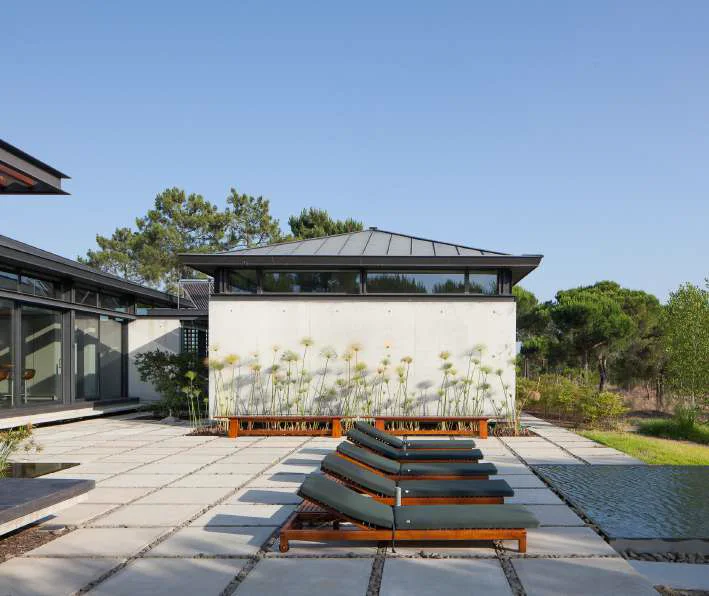
In Comporta, three pavilions arranged around a central courtyard form a retreat among the pine trees. Concrete, timber and large panes of glass strengthen the house’s relationship with the landscape.
Architecture that lasts.
Mörschel
From architectural ambition to technical and operational rigour.
We are an award-winning architecture office based in Lisbon. We work with developers, investors and operators to deliver complex projects, with a particular focus on the hospitality sector.
We begin with a critical reading of each project’s context, brief and objectives to develop responses that are discreet in expression, efficient in operation and timeless in character.
Projects
Diverse contexts, specific responses.
Each project raises its own questions of place, operation and construction. Our work begins by understanding them in depth to shape a coherent architectural response.
Andaz Lisbon
Hospitality · Heritage rehabilitation
The rehabilitation of a historic block in Lisbon’s Baixa Pombalina for a contemporary hotel, reconciling retained façades, seismic strengthening and new technical systems.
Rooms
170
Location
Lisbon
Status
Completed
Pavilhão João Rocha
Sport, culture and education
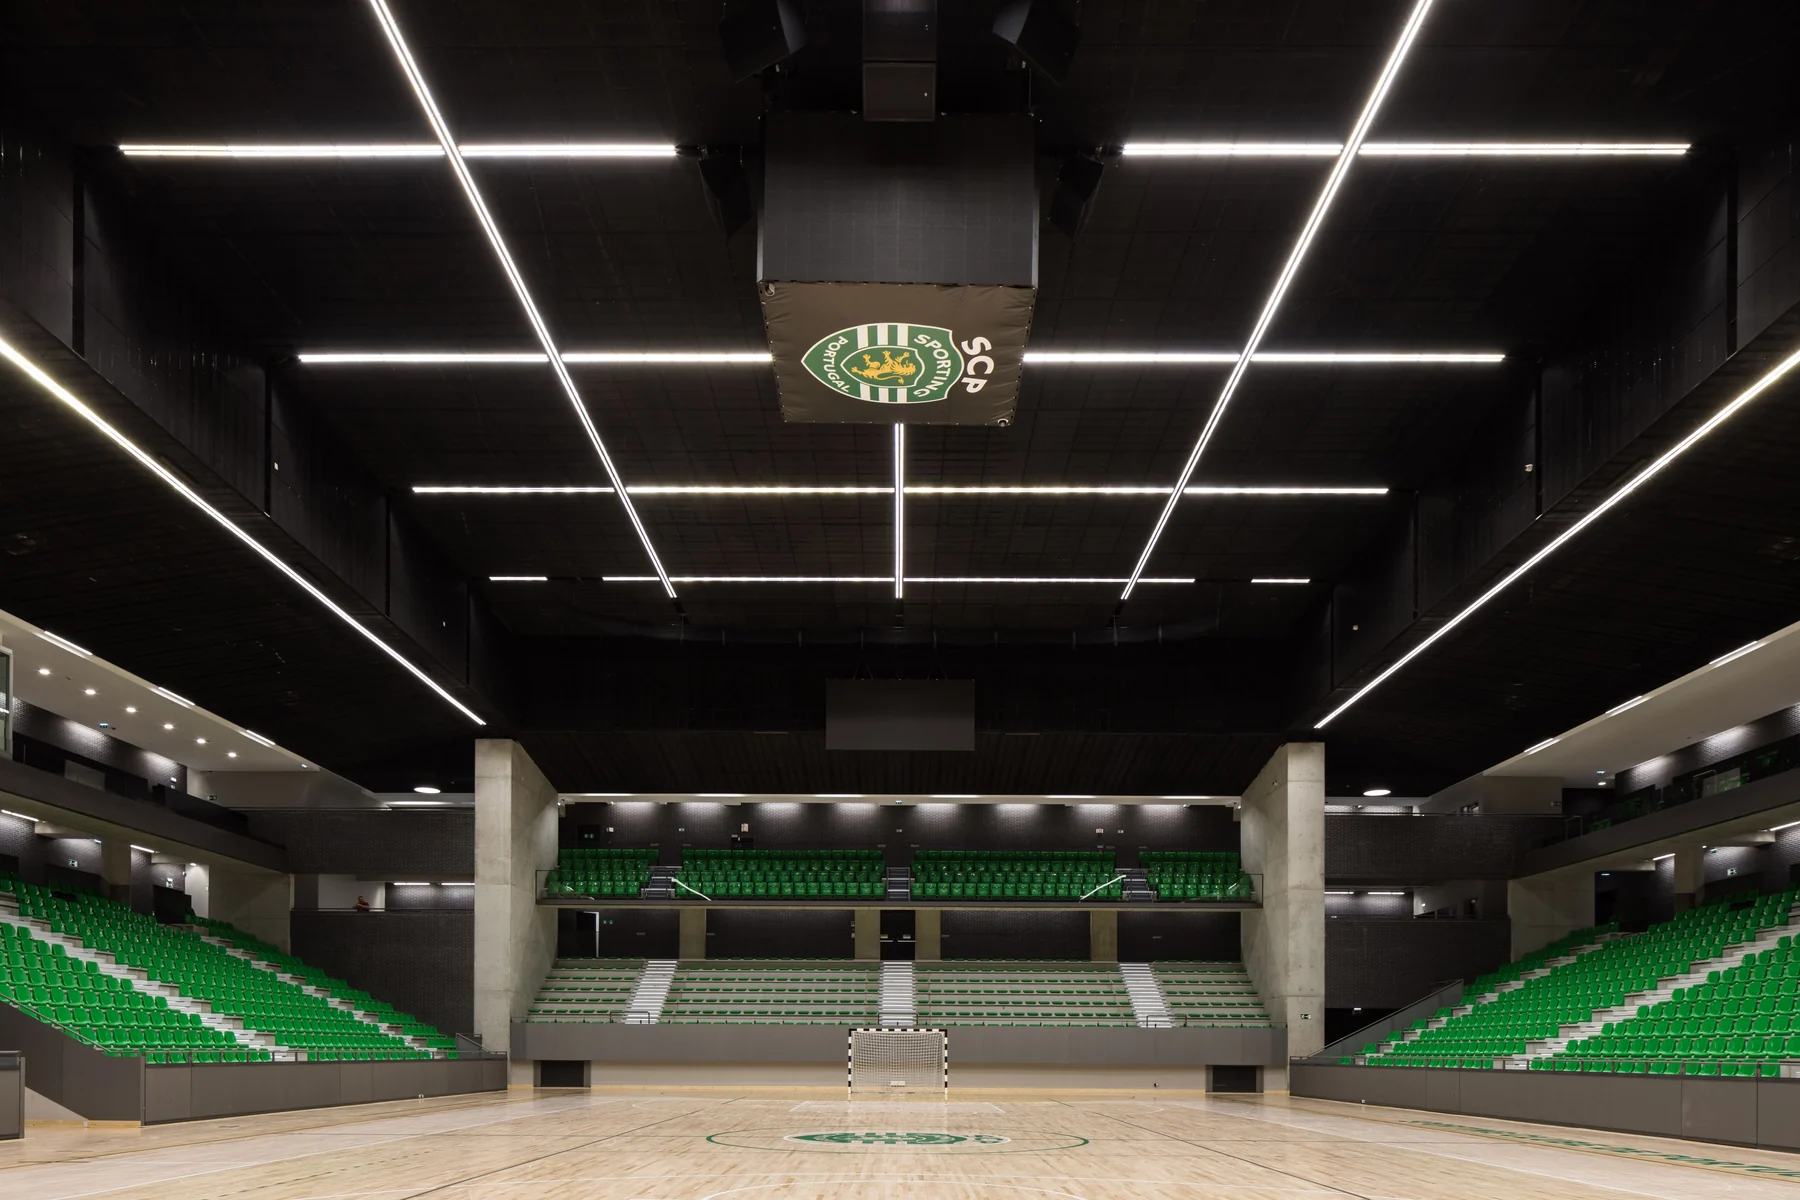
A multi-sports pavilion defined by three superimposed volumes, conceived as a luminous civic presence that reveals the energy of the events within.
Seating capacity
3,000
Location
Lisbon
Status
Completed
River Quarter
Mixed use and urban regeneration · Hospitality
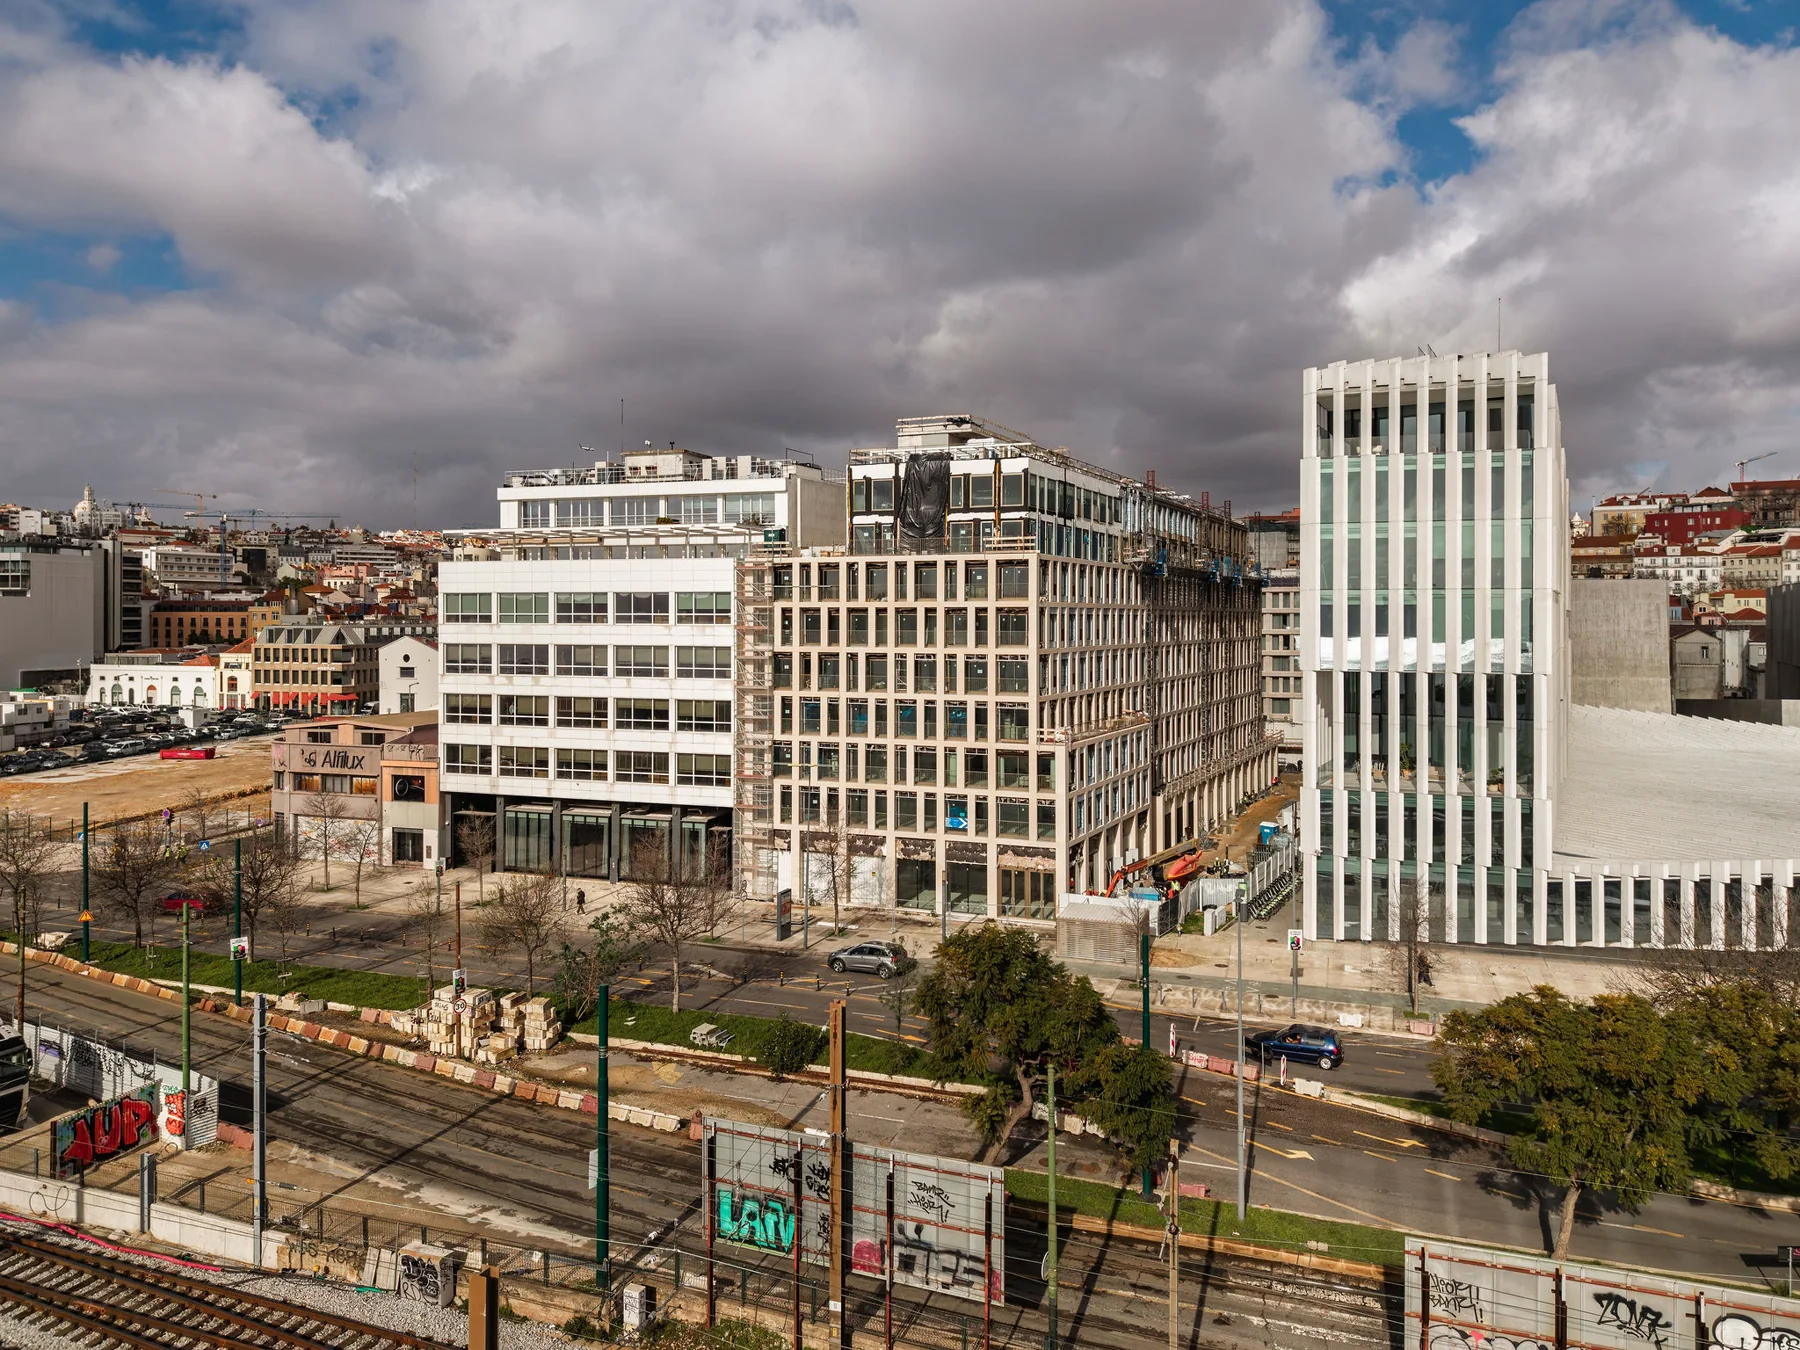
A mixed-use building that completes a block on Avenida 24 de Julho, bringing together hospitality, housing and outdoor spaces overlooking the riverfront.
Rooms
157
Location
Lisbon
Status
Under construction
01 / 11
Casa Açude
Residential and resort architecture
Three pavilions arranged around a central courtyard form a retreat among Comporta’s pine forest, relating concrete, timber and large panes of glass to the landscape.
Bedrooms
5
Location
Comporta
Status
Completed
Pavilhão João Rocha
Sport, culture and education
A multi-sport pavilion defined by three overlapping volumes, conceived as a luminous civic presence capable of revealing outside the energy of events within.
Seating capacity
3,000
Location
Lisbon
Status
Completed
Hospital de Vila Franca de Xira
Healthcare architecture
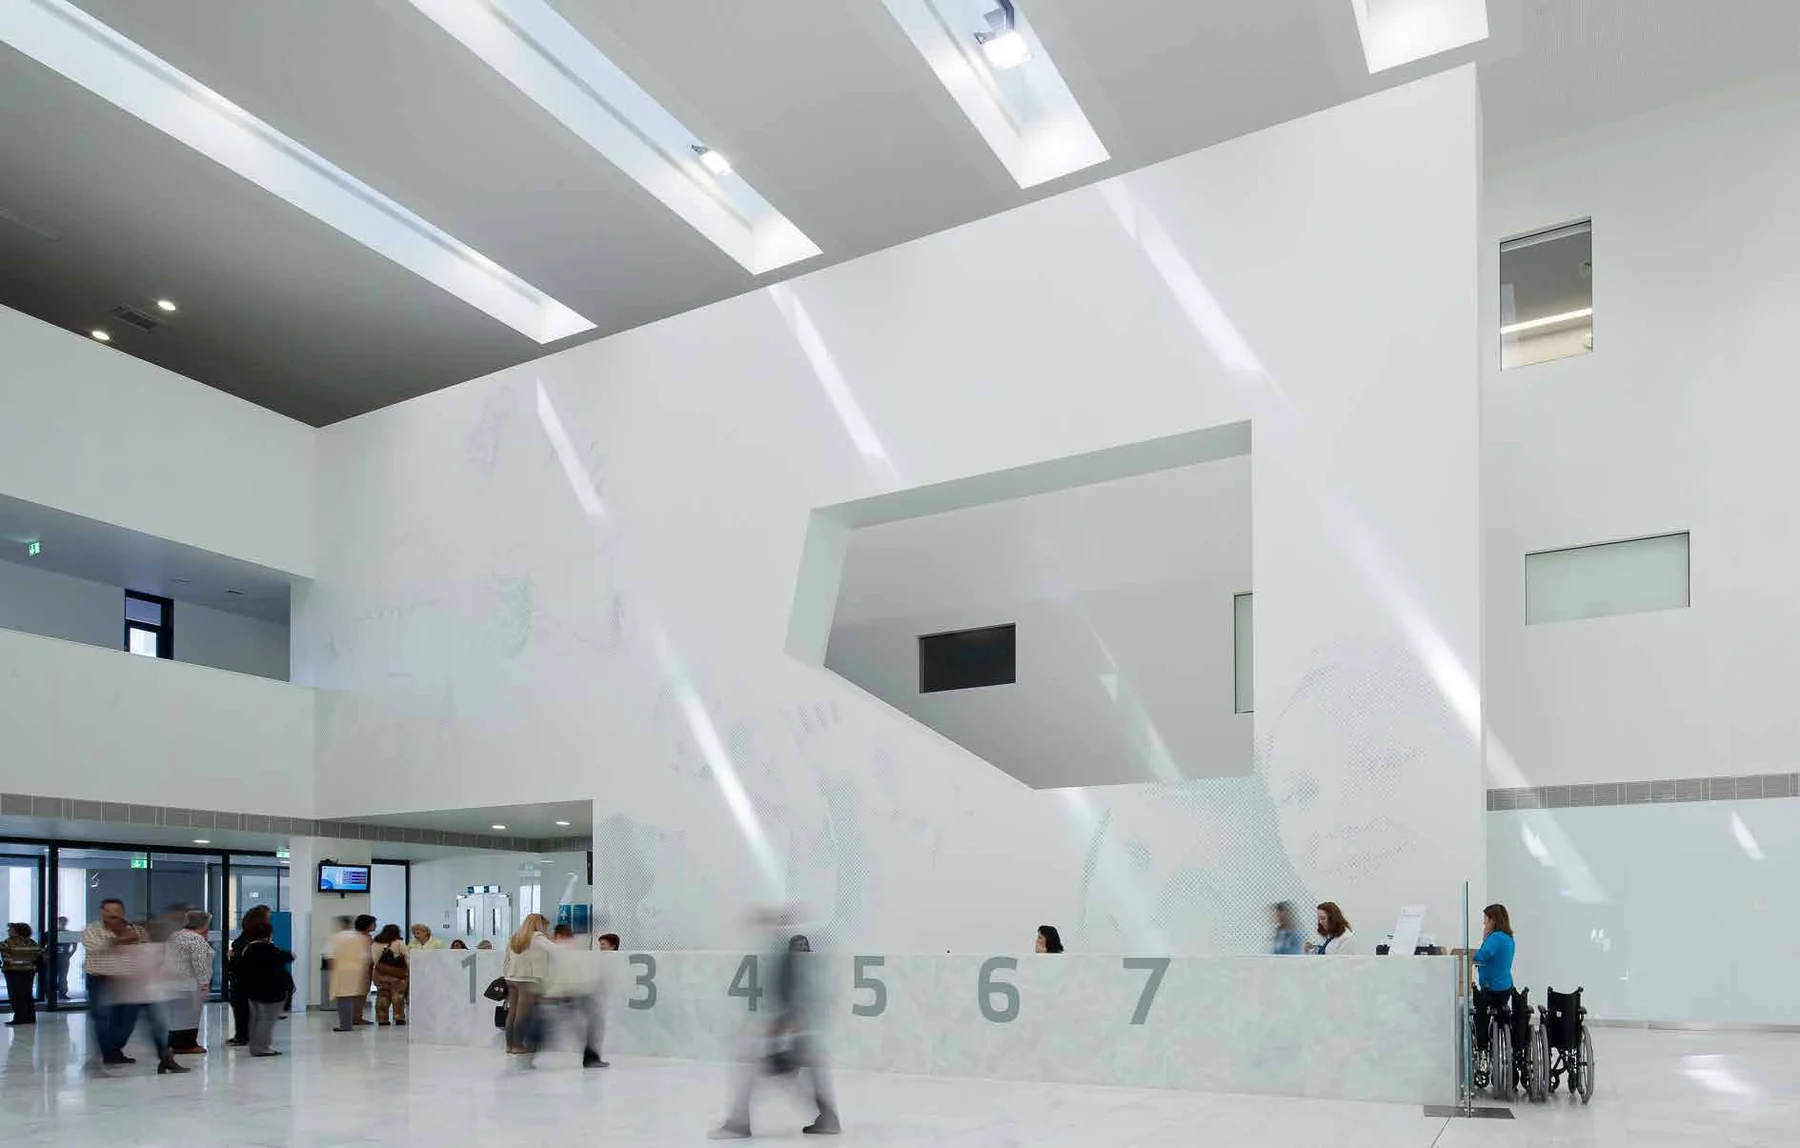
Developed by Andreas Mörschel within BMM, the project organises the flows, access and adjacencies of a complex hospital programme on a steeply sloping site.
Beds
280
Location
Vila Franca de Xira
Status
Completed
Andaz Satellite Buildings
Hospitality · Heritage rehabilitation
Four Pombaline buildings extend Andaz Lisbon with suite accommodation and new dining, wellness and retail spaces, preserving the heritage features of each property.
Suites
59
Location
Lisbon
Status
Under construction
Canopy by Hilton Lisbon Praça São Paulo
Hospitality · Heritage rehabilitation
The adaptation of a listed ensemble, preserving structural, spatial and ornamental elements from different periods.
Gross floor area
8,400 m²
Location
Lisbon
Status
Under construction
Atlantic Club Comporta
Hospitality · Residential and resort architecture
A residential club arranged as low-density volumes set between the pine forest and the topography to frame the Comporta landscape.
Villas
24
Location
Comporta
Status
Under construction
Casa da Colina
Residential and resort architecture
On a slope overlooking Lagoa Formosa, Casa da Colina arranges its spaces around a courtyard, balancing openness to the landscape with the privacy of domestic life.
Bedrooms
4
Location
Comporta
Status
Under construction
Melides Boutique Hotel
Hospitality · Residential and resort architecture
This hotel proposal distributes suites and houses among pine trees, using topography, vegetation and low-density construction to protect views and privacy.
Accommodation units
43
Status
Unbuilt
Malhoa 27
Mixed use and urban regeneration
On Avenida José Malhoa, the proposal extends and reconfigures a 1980s office tower, consolidating the block and giving the building a new urban presence.
Gross floor area
10,800 m²
Location
Lisbon
Status
Competition entry · Unbuilt
Rua Augusta 155
Heritage rehabilitation · Mixed use and urban regeneration
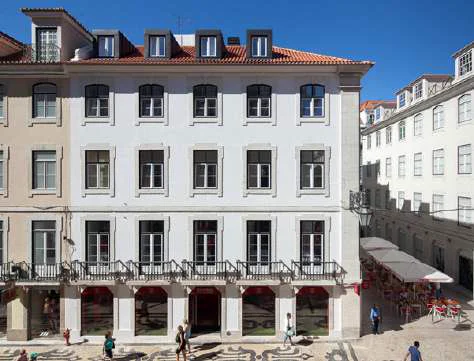
The rehabilitation of a building in Lisbon’s Baixa Pombalina, preserving its historic façades and rebuilding the interior to combine housing and retail with contemporary systems.
Gross floor area
1,000 m²
Location
Lisbon
Status
Completed
St. Julian’s School
Sport, culture and education · Heritage rehabilitation
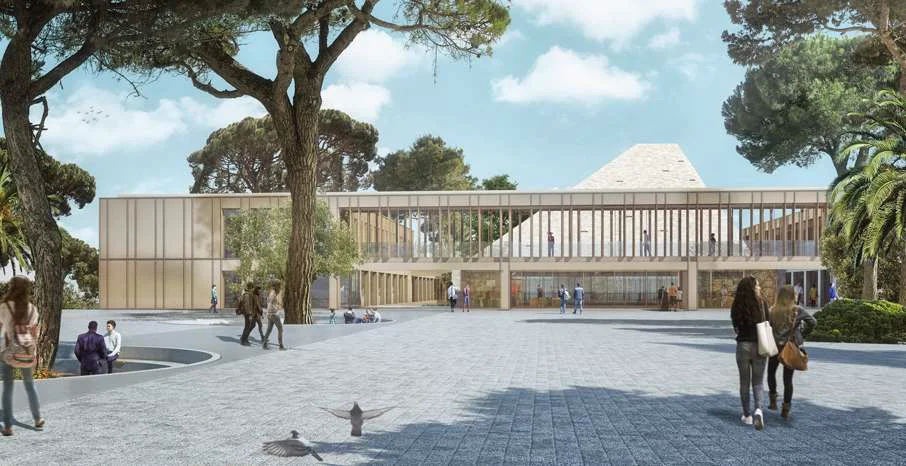
A proposal to transform the campus through new learning spaces, preservation of the pine forest and rehabilitation of its historic buildings.
Gross floor area
25,000 m²
Location
Carcavelos
Status
Competition proposal (2nd prize)
Sectors
Over 25 years of applied experience.
Mörschel’s work draws on the experience Andreas Mörschel accumulated in Stuttgart, Berlin and Porto before founding his own office in Lisbon in 2009.
With a particular focus on architecture for hospitality, the office also develops projects in healthcare, heritage, housing, urban regeneration, sport, culture and education.
Andaz Lisbon
Method
Structure→Meaning→Experience
Every decision shapes the whole.
Coherent architecture brings together what sustains it, what gives it meaning and the value it makes possible.
01
From context, order.
Read the initial conditions to establish a structure capable of guiding the project.
02
From intention, form.
Interpret objectives and different perspectives, translating them into clear architectural decisions.
03
From space, value.
Make space a lasting response, relevant to those who use it and to the place where it belongs.
Studio
For timelessarchitecture
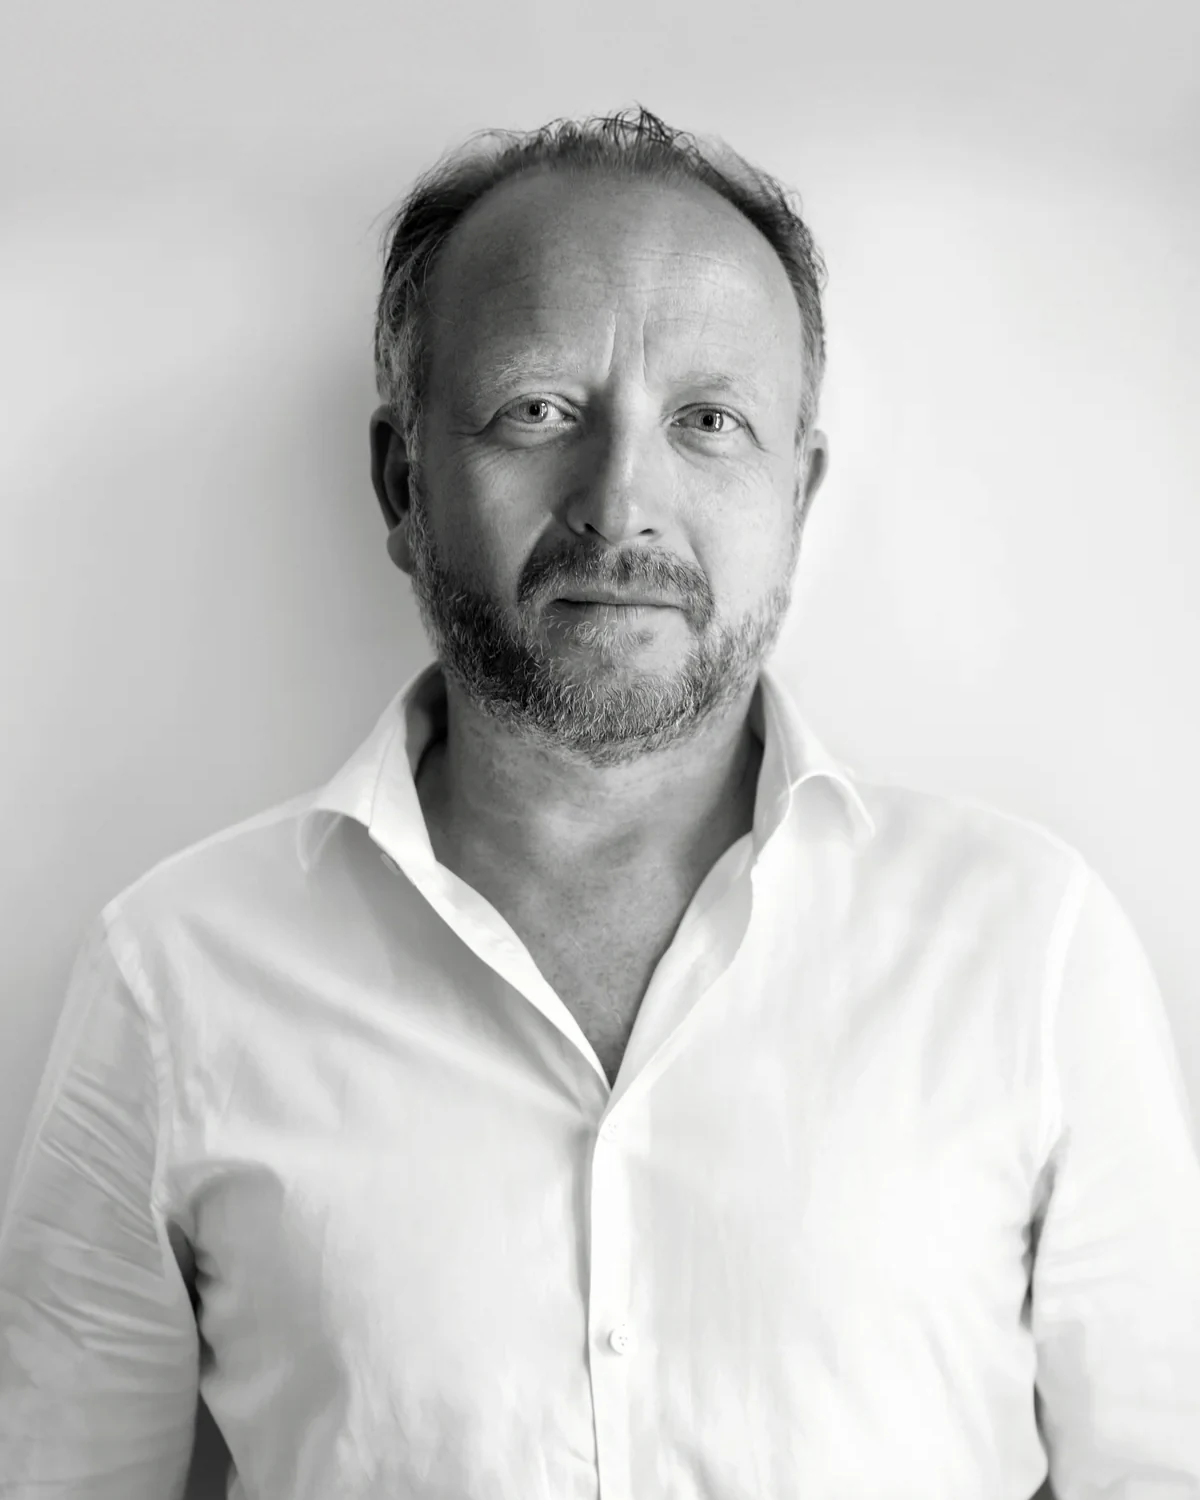
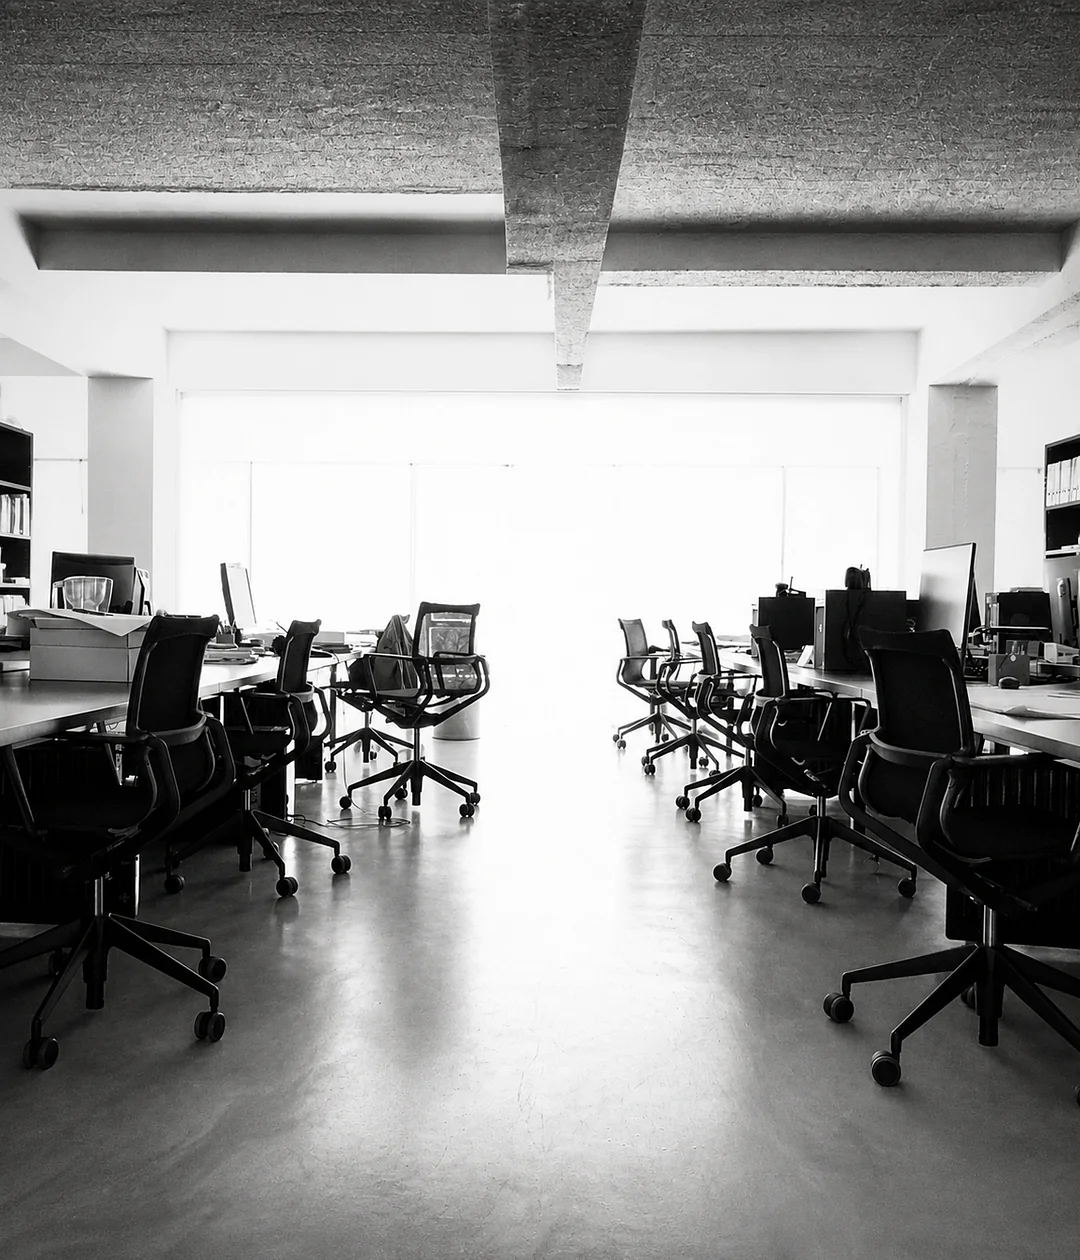
Founded in Lisbon by Andreas Mörschel in 2009, Mörschel is now a team of 12. The office works closely and collaboratively, bringing together different backgrounds and skills in response to the demands of each project.
Andreas Mörschel
Andreas Mörschel studied architecture and urban planning at Universität Stuttgart and the Faculty of Architecture of the University of Porto, completing his studies under Boris Podrecca. In Portugal, he completed postgraduate studies in real estate and construction management at the University of Minho and Universidade Católica Portuguesa.
In 2002, he co-founded Balonas & Mörschel, dedicated to the management of hospital and infrastructure projects. He later became a founding partner and managing director of BMM — Balonas, Menano & Mörschel, where he developed a specialisation in healthcare architecture. He was coordinating architect for Hospital de Braga and author of Hospital de Vila Franca de Xira.
In 2009, he founded his own office, dedicated to architecture and project consultancy across healthcare, sports facilities, hospitality, housing and workplaces. Since then, the office has collaborated with national and international consultants on the development and implementation of projects for organisations including Hyatt, Hilton, Ecou, Rockstone, Grupo José de Mello and Sporting Clube de Portugal.
His masterplan for Bab Al Madina in Tripoli formed part of the International Architecture Biennale — NonaBia São Paulo. His work has been featured by AD Magazine, Uzina Books, Philip Jodidio, Divisare, Marie Claire Maison and Maison France 5.